
Table of Contents
- What You'll Need Before Starting
- Step 1: Understand Your BASIX Requirements
- Step 2: Document Your Architectural Design Features
- Step 3: Map Design Features to BASIX Commitments
- Common BASIX Compliance Mistakes to Avoid
- NatHERS Star Rating vs BASIX: Understanding the Difference
- Energy Efficiency Documentation for Development Approval
- Frequently Asked Questions
Last Updated: September 20, 2026
What You'll Need Before Starting
Before you understand how to align BASIX with architectural plans, gather the right information and tools. You'll need your complete architectural drawings, including floor plans, elevations, and cross-sections. Have details on all building materials, glazing specifications, and thermal mass elements ready.
You also need access to the BASIX online portal and an understanding of your specific BASIX commitments. Know which commitments apply to your project, water, energy, or both. If you're unsure, check your council's development application requirements.
Finally, prepare a summary of any mechanical systems, insulation values, and renewable energy features. This documentation becomes your reference point for mapping design features to BASIX targets. Having everything organised upfront saves time and prevents costly misalignment later.
Step 1: Understand Your BASIX Requirements
Your first step is to understand exactly what BASIX requires for your project. BASIX (Building Sustainability Index) sets mandatory energy and water performance standards for residential development in New South Wales. It's not optional, council won't approve your development application without BASIX certification.
Read your BASIX certificate carefully. It lists specific commitments you must achieve:
- Energy commitments: Often require a certain NatHERS star rating or greenhouse gas reduction percentage
- Water commitments: Typically demand rainwater harvesting, greywater systems, or reduced water consumption targets
- Thermal performance requirements: May specify insulation levels, window performance, or thermal mass standards
The certificate also shows which features are mandatory versus optional. Mandatory features must appear in your final design. Optional features give you flexibility to meet targets cost-effectively.
We help architects understand these requirements in practical terms, not just what the standard says, but how it translates to your specific design. This clarity prevents rework and ensures your design aligns from the start.
Document your BASIX requirements in a simple table. List each commitment, its target value, and whether it's mandatory or optional. This becomes your roadmap for the next steps.
Step 2: Document Your Architectural Design Features
Now list every design feature that affects thermal performance and energy use. This is where precision matters. Vague descriptions create misalignment.
Start with the building envelope:
- Wall construction type (brick veneer, timber frame, concrete block)
- Insulation type and R-value for walls, roof, and floor
- Window type, orientation, and Solar Heat Gain Coefficient (SHGC) rating
- Door specifications and weatherstripping details
- Roof colour and material (affects solar absorption)
Then document mechanical and electrical systems:
- Heating system type (gas, electric, heat pump) and efficiency rating
- Cooling system type and seasonal efficiency
- Hot water system (gas, electric, heat pump, solar) with capacity
- Lighting type (LED percentage, controls, dimmers)
- Ventilation system (natural, mechanical, heat recovery)
Include renewable energy features:
- Solar photovoltaic system size (kilowatts) and orientation
- Solar hot water system size and orientation
- Any other renewable or low-carbon technologies
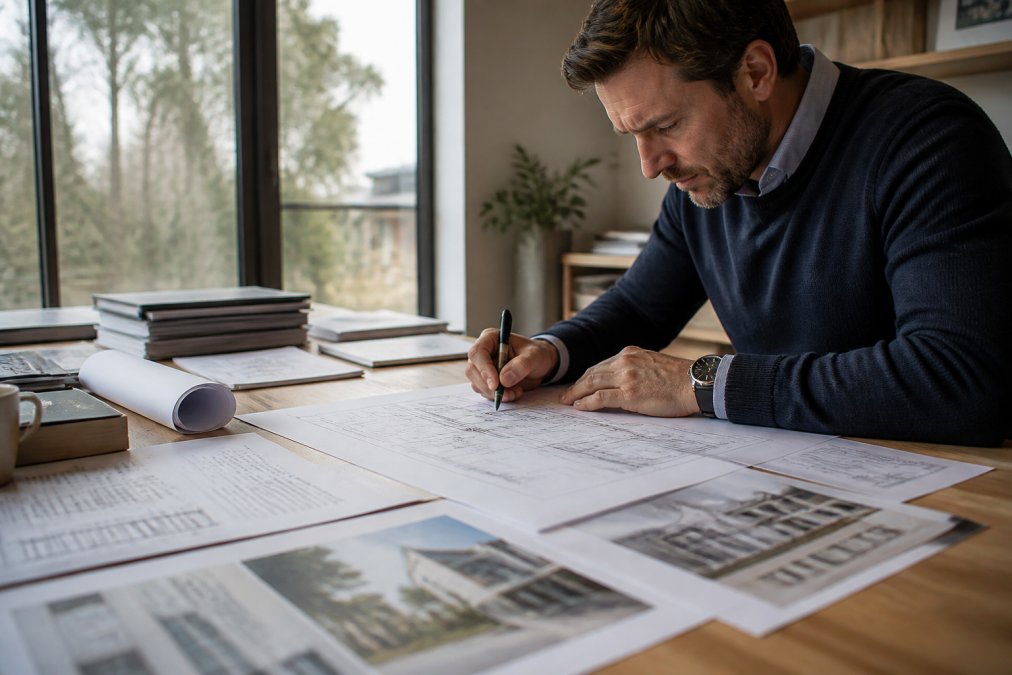
Record orientation and shading features too. Window placement, eaves depth, and external shading devices all affect performance. Be specific: "north-facing windows with 1.2 metre eaves" is better than "shaded windows."
This documentation prevents the most common alignment failure: design changes that aren't reflected in BASIX modelling. When your architect modifies a window specification or adds insulation, update this list immediately. Your energy consultant needs accurate information to verify alignment.
Step 3: Map Design Features to BASIX Commitments
This step connects your design to your BASIX targets. Take each BASIX commitment and identify which design features contribute to meeting it.
For an energy commitment requiring a 6-star NatHERS rating, map features like:
- Insulation R-values contribute to thermal resistance
- Window SHGC and U-value affect solar gain and heat loss
- Orientation and shading reduce cooling load
- Efficient HVAC systems reduce operational energy
- Solar PV offsets grid consumption
For a water commitment requiring 40% reduction, map:
- Rainwater tank size and collection area
- Greywater system capacity and usage
- Low-flow fixtures and their water savings
- Garden design and irrigation efficiency
Create a simple table linking each commitment to its contributing features. This clarity helps your energy consultant model accurately and helps you understand trade-offs. If one feature isn't performing as expected, you'll know which commitment is at risk.
This is also where cost-effectiveness decisions happen. Some features cost more than others to achieve the same performance gain. Mapping features to commitments lets you optimise spending.
Common BASIX Compliance Mistakes to Avoid
The most frequent alignment failure happens when architectural changes aren't communicated to the energy consultant. A designer modifies window specifications or adds insulation halfway through the project, but the BASIX modelling still uses the old data. The certificate no longer matches the design.
Prevent this by treating BASIX alignment as ongoing, not a one-time task. Update your energy consultant whenever specifications change. A small change can have outsized effects on performance.
Another common mistake is over-specifying features to "be safe." Adding extra insulation beyond what BASIX requires costs money and delays construction without benefit. Align precisely to targets, not beyond them.
Teams also underestimate the importance of installation quality. A 6-star insulation specification means nothing if the installer doesn't fit it properly. Specify workmanship standards in your construction documents.
Misunderstanding mandatory versus optional features causes problems too. Some teams try to substitute different features for mandatory ones, only to discover council won't approve the change. Read your certificate carefully and follow its requirements exactly.
Finally, don't assume standard practice meets BASIX. A "typical" roof insulation level might fall short of your commitment. Verify every specification against your actual requirement.
NatHERS Star Rating vs BASIX: Understanding the Difference
These two standards are related but distinct. Understanding the difference prevents confusion during design and approval.
NatHERS (Nationwide House Energy Rating Scheme) measures the thermal performance of a building's design. It rates buildings on a 0-10 star scale based on energy needed for heating and cooling. A 6-star rating means the design performs better than the minimum building code standard. NatHERS focuses on the building envelope and mechanical systems, how well the design keeps heat in or out.
BASIX is a broader sustainability standard that includes energy, water, and sometimes other environmental measures. BASIX often requires a specific NatHERS star rating as one of its commitments, but it's not the only requirement. You might need a 6-star NatHERS rating plus a solar PV system plus a rainwater tank to satisfy all BASIX commitments.
In practice, NatHERS is the tool, it measures thermal performance. BASIX is the target, it sets the performance standard your design must meet. Most residential projects in New South Wales need both: a NatHERS assessment to prove thermal performance, and BASIX certification to prove overall sustainability.
Your architect should understand this relationship. If your BASIX commitment requires a 6-star NatHERS rating, the thermal design must achieve that rating. If it requires additional features like solar PV or water efficiency, those sit alongside the NatHERS requirement.
Energy Efficiency Documentation for Development Approval
Council won't approve your development application without proper energy efficiency documentation. This documentation proves your design meets BASIX requirements.
Your energy consultant prepares the BASIX certificate, which includes:
- A summary of your design specifications
- Modelling results showing how the design performs
- A list of commitments you've committed to meet
- Details of any trade-off adjustments
The certificate must match your architectural plans exactly. If your plans show a different window specification than what's in the certificate, council will reject the application.
Prepare documentation that shows:
- How each design feature contributes to BASIX targets
- What specifications were used in the energy model
- How optional features were chosen and why
- Any site-specific factors that affect performance (shading, orientation, local climate)
Include a schedule showing where each specification appears in your construction documents. This helps builders understand what they're constructing and why.
Keep records of all changes to specifications. If you modify a window type or insulation level, document the change and have your energy consultant verify it still meets BASIX requirements. This prevents costly rework on site.
We ensure your documentation is council-ready from the start. We verify that every specification in your design aligns with your BASIX commitments, and we prepare reports that clearly show this alignment. This approach reduces approval delays and keeps projects on schedule.
Learning how to align BASIX with architectural plans requires precision and ongoing communication between your design team and energy consultant. The process is straightforward: understand your commitments, document your design features, map them to targets, and verify alignment before council submission. Small errors at the design stage become expensive problems on site.
Frequently Asked Questions
What happens if BASIX commitments do not match architectural plans?
Misalignment between BASIX commitments and your final architectural plans will trigger council rejection. Your development application (DA) will be returned for revision, delaying your project. The BASIX certificate becomes invalid if the building design changes materially after submission. To avoid this, document every design feature, insulation values, window specifications, orientation, and material choices, before generating your BASIX certificate. Cross-reference your plans against the certificate point-by-point before lodging with council.
When should a BASIX certificate be generated during the design process?
Generate your BASIX certificate once your design is substantially complete and locked. This means your building envelope, orientation, window placement, insulation strategy, and major thermal performance features are finalised. Generating it too early risks having to regenerate if design changes occur. Generating it too late risks missing council submission deadlines. Typically, this occurs at the detailed design phase, after concept approval but before DA lodgement. Confirm timing with your energy consultant to align with your project schedule.
How does NatHERS star rating differ from BASIX requirements?
NatHERS (Nationwide House Energy Rating Scheme) measures thermal performance on a 0-10 star scale based on simulation modelling. BASIX is a compliance framework that sets minimum energy, water, and waste targets for residential developments in NSW. A high NatHERS rating helps you meet BASIX energy commitments, but they measure different things. NatHERS focuses on heating and cooling efficiency; BASIX covers energy, water, and waste holistically. You may need both for council approval, so understand which applies to your project type and location.
What documentation do I need to prove BASIX compliance to council?
Council requires your BASIX certificate, detailed architectural plans showing all thermal performance features, and energy efficiency documentation that demonstrates how your design meets each BASIX commitment. This includes specification sheets for windows, insulation, materials, and any renewable energy systems. Keep a record linking each design feature to the corresponding BASIX commitment point. Incomplete or generic documentation is a common reason for DA rejection. Ensure your consultant provides tailored, project-specific reports that clearly address your actual design, not template solutions.