
Table of Contents
- Why Thermal Performance Strategy Matters for Your Project Budget
- Reduce Building Over-Specification Costs Without Sacrificing Compliance
- Passive Design Principles for Residential Builds
- BASIX Thermal Compliance Tips That Lower Build Costs
- Material Selection and Insulation: Finding the Cost-Effective Balance
- Thermal Mass, Glazing, and Orientation: Low-Cost High-Impact Choices
- Common Mistakes That Blow Out Thermal Performance Budgets
- Conclusion
- Frequently Asked Questions
Last Updated: September 18, 2026
Why Thermal Performance Strategy Matters for Your Project Budget
Thermal performance strategies determine whether your building meets compliance whilst staying within budget or blows out costs through over-specification. The difference between a well-planned approach and a reactive one often amounts to tens of thousands of pounds in unnecessary construction expenses.
At House Energy Certified, we work with architects and developers across NSW to help them avoid over-specification in energy compliance. The real opportunity sits in understanding which cost-effective thermal performance strategies deliver compliance without the premium price tag.
The challenge is that building codes like BASIX (Building Sustainability Index) require demonstrated thermal performance, but they don't dictate how you achieve it. A north-facing wall with proper shading and thermal mass can perform as well as one with expensive insulation. A well-oriented building with strategic glazing outperforms a poorly oriented one regardless of material costs. This is where strategy replaces guesswork.
Reduce Building Over-Specification Costs Without Sacrificing Compliance
Over-specification happens when builders and architects add expensive solutions without understanding what the building actually needs. They install R4.0 insulation when R2.5 would pass, specify triple-glazed windows across the entire facade when double-glazing works on south-facing walls, or add thermal mass where passive design would deliver the same result at a fraction of the cost.
The path to cost-effective thermal performance strategies starts with thermal modelling that shows exactly what your design achieves before you commit to materials. This isn't optional complexity, it's the foundation of budget control. When you model early, you see which elements drive performance and which are aesthetic choices masquerading as thermal requirements.
A practical approach involves three steps. First, establish your baseline: what does the building do with its current orientation, window placement, and material selections? Second, identify the compliance gap: how far short of BASIX are you? Third, close that gap with the lowest-cost options that actually move the needle. Often that's orientation adjustment, shading design, or thermal mass placement rather than material upgrades.
The cost savings compound when you apply this discipline across a project. House Energy Certified helps developers reduce their thermal upgrade budget whilst improving their BASIX score, by optimising glazing and shading rather than upgrading insulation throughout. The design can remain unchanged aesthetically, only the thermal strategy shifts.
Passive Design Principles for Residential Builds
Passive design uses the building's orientation, layout, and materials to manage temperature without active heating or cooling systems. It's the most cost-effective thermal performance strategy available because it replaces equipment with geometry and planning.
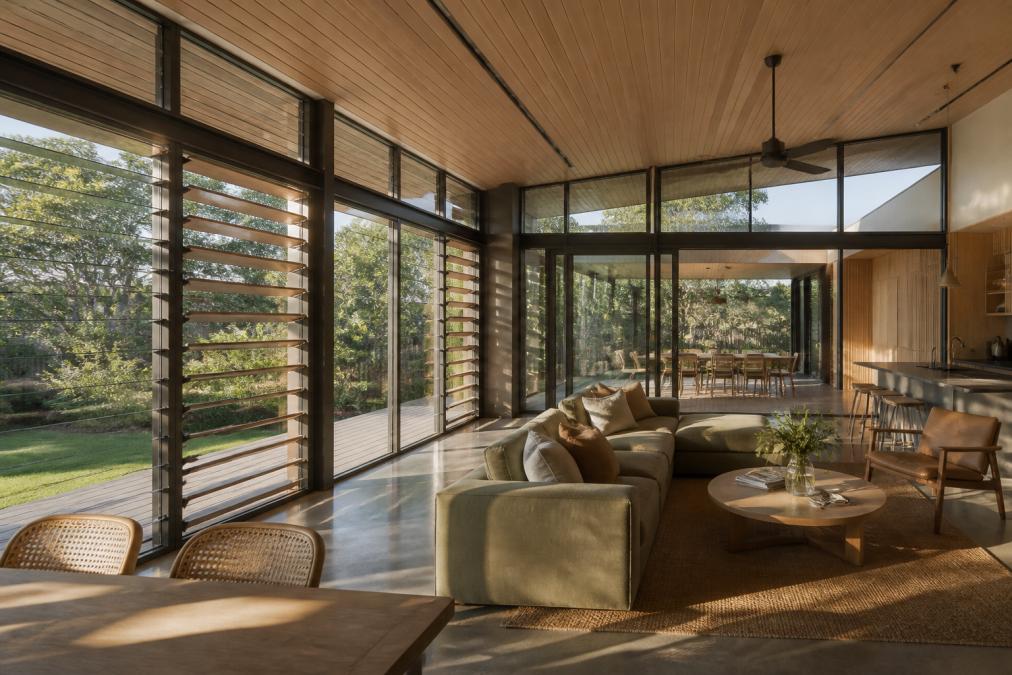
The core principles are straightforward. Maximise north-facing glazing to capture winter sun in the southern hemisphere. Minimise east and west-facing glass to reduce summer heat gain. Position thermal mass (concrete floors, brick walls) where winter sun reaches it. Design for natural ventilation by creating air pathways that allow cross-flow without relying on fans.
For residential buildings, these principles translate into specific design moves. An open-plan living area on the north side with polished concrete flooring acts as a thermal battery. External shading on north windows (eaves, louvres, or vegetation) prevents summer overheating whilst allowing winter sun through. Bedrooms on the south side reduce cooling needs because they're naturally cooler. Kitchens on the east capture morning light without afternoon heat.
The cost difference between passive design and active systems is substantial. A well-designed passive home might require only a small heat pump for winter backup rather than a full HVAC system. Over a 30-year building life, that's a significant saving in both capital cost and running expenses. The trade-off is that passive design must be planned from the earliest design stages, retrofitting it is expensive and often impossible.
BASIX Thermal Compliance Tips That Lower Build Costs
BASIX thermal compliance tips focus on meeting the points-based system efficiently rather than chasing maximum performance. BASIX requires demonstrated thermal performance through modelling, and the threshold varies by building type and location. Understanding exactly what BASIX demands prevents spending on features that don't contribute to your score.
The BASIX assessment tool calculates points based on insulation levels, glazing performance, thermal mass, air tightness, and shading. Each element has diminishing returns, adding R1.0 of insulation above the minimum delivers more points than adding R0.5 to an already-high value.
Material Selection and Insulation: Finding the Cost-Effective Balance
Material selection drives both thermal performance and cost. The balance point sits between insulation that meets requirements and insulation that exceeds them unnecessarily. For most residential builds, R1.5 to R2.5 wall insulation and R3.5 to R4.0 ceiling insulation delivers compliance without premium pricing.
Thermal Mass, Glazing, and Orientation: Low-Cost High-Impact Choices
Thermal mass absorbs heat during the day and releases it at night, stabilising indoor temperature without active systems. It's one of the most cost-effective thermal performance strategies because the materials (concrete, masonry) are already present in the building structure, you're optimising their placement, not adding cost.
Common Mistakes That Blow Out Thermal Performance Budgets
The first mistake is treating thermal performance as a construction phase problem rather than a design phase decision. By the time a builder is on site, orientation, glazing placement, and thermal mass positioning are locked in. Fixing these issues mid-construction costs 3-5 times more than getting them right in design. Thermal modelling at design development stage, not construction documentation stage, is when cost-effective thermal performance strategies take effect.
Conclusion
Cost-effective thermal performance strategies aren't about choosing cheap materials, they're about understanding which design decisions and material selections actually drive thermal performance, then applying only those elements. Orientation, shading, thermal mass, and glazing placement deliver results that insulation alone cannot match. BASIX compliance becomes achievable at budget-friendly cost when these elements are planned early and modelled before construction begins.
| Strategy | Cost Level | Compliance Impact | Best Applied |
|---|---|---|---|
| Orientation optimisation | Free (design phase) | High | Site planning stage |
| External shading | Low | Medium-High | Design development |
| Thermal mass placement | Low (structural already present) | Medium | Design phase |
| Glazing selection | Medium | Medium | Schematic design |
| Insulation upgrades | High | Medium-High | If other strategies insufficient |
| Triple-glazing | Very High | Low-Medium | North-facing only |
Frequently Asked Questions
How can I improve thermal performance without increasing construction costs?
Focus on orientation, passive design, and strategic material placement before specifying expensive systems. North-facing glazing, thermal mass, cross-ventilation, and proper insulation placement deliver measurable energy gains at minimal cost. Over-specification, adding performance beyond what your design and climate actually need, is where budgets blow out. Tailor your thermal strategy to your specific building type, location, and council requirements rather than applying a one-size-fits-all approach.
What are the most cost-effective insulation materials for residential builds?
Bulk insulation (glasswool, polyester, rockwool) offers excellent value per R-value and suits most residential applications. Placement matters as much as material: ceiling insulation delivers the highest return, followed by walls, then floors. Reflective foil reduces radiant heat in roof spaces but works best alongside bulk insulation. Your climate zone and building design determine the optimal R-value; over-specifying insulation beyond what BASIX requires wastes budget without proportional energy gains.
How do I avoid over-specifying thermal requirements for council approval?
Work with your energy consultant early to understand your specific BASIX or NatHERS targets, not generic standards. Many projects add expensive features, premium glazing, extra insulation, mechanical ventilation, that aren't actually required by your design or location. A tailored thermal model shows exactly which measures deliver compliance at the lowest cost. First-time council approval depends on accuracy and specificity, not over-specification; generic reports often miss design features that reduce costs.
What role does thermal mass play in cost-effective design?
Thermal mass (concrete slabs, brick, stone) absorbs heat during the day and releases it at night, moderating indoor temperature swings and reducing reliance on heating and cooling. In residential builds, exposed concrete floors or masonry walls cost little extra during construction but deliver ongoing energy savings. The benefit depends on your climate and building orientation; in cooler regions, thermal mass is most effective when paired with north-facing glazing and good insulation to prevent heat loss.
How does glazing choice affect both thermal performance and budget?
Double glazing is the cost-effective standard for most residential builds; triple glazing adds significant cost with diminishing returns in temperate climates. Low-emissivity (low-E) coatings on north-facing windows reduce heat loss in winter without major cost premiums. Oversizing glazing to improve views or aesthetics is a common budget trap; each square metre of glazing requires extra insulation elsewhere to meet thermal targets. Strategic placement, maximising north-facing glass, minimising east/west, optimises performance without premium products.
Can passive design principles really reduce energy costs long-term?
Yes. Buildings designed for natural ventilation, thermal mass, and solar orientation use significantly less energy for heating, cooling, and ventilation over their lifetime. Passive strategies have no ongoing maintenance or fuel costs, unlike mechanical systems. The upfront design effort and modest construction cost premium (often 2-5%) are recovered within 5-10 years through lower running costs, and the savings continue indefinitely. BASIX and NatHERS assessments reward passive design with lower compliance thresholds.
What's the fastest way to get an accurate thermal performance report for council submission?
Provide your energy consultant with final design documentation early, floor plans, elevations, material schedules, and orientation details. Vague or preliminary designs require multiple iterations, delaying approval. A detailed brief upfront, including your specific BASIX or NatHERS targets and any design constraints, allows your consultant to model accurately on the first pass. Responsive consultants with experience in your building type can turn around compliant reports within weeks, not months, if the design is locked.